HUMAN UNBORED
HUMAN UNBORED 人类不无聊
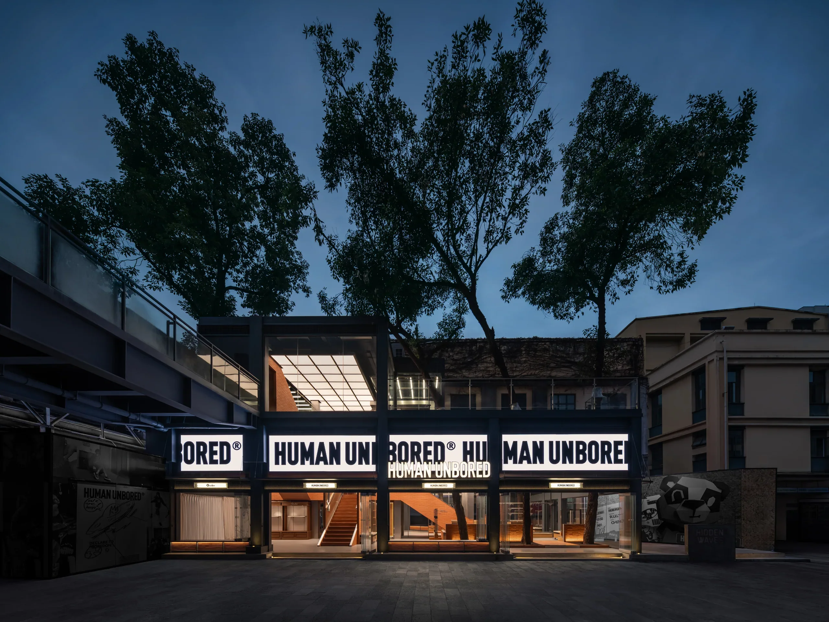
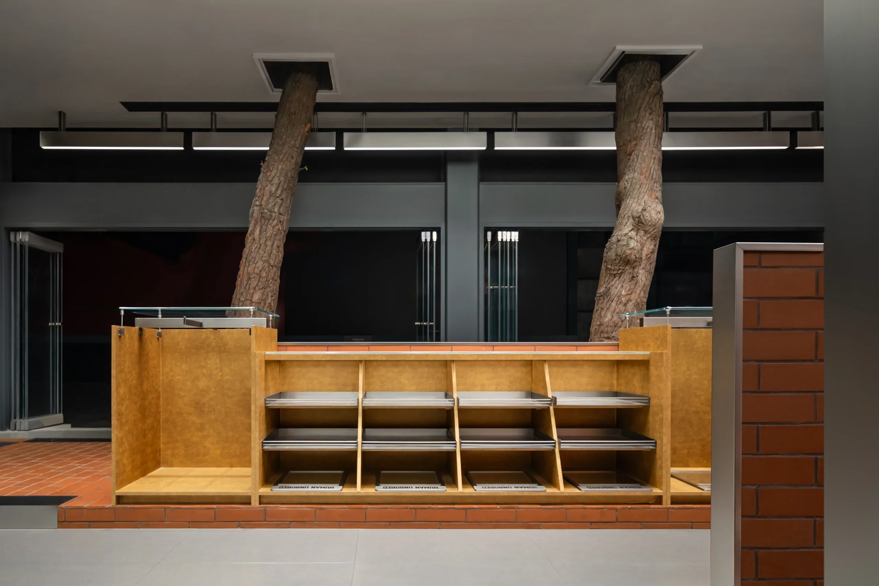
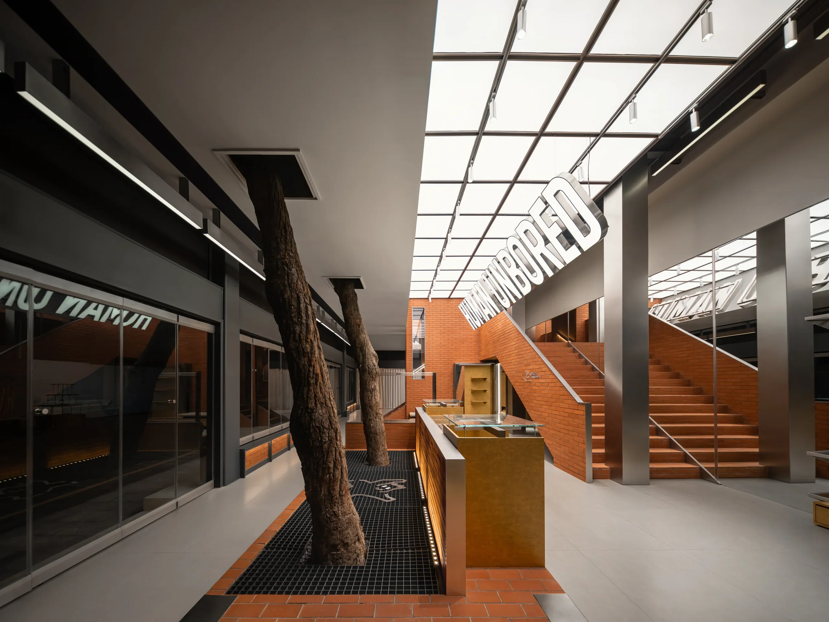
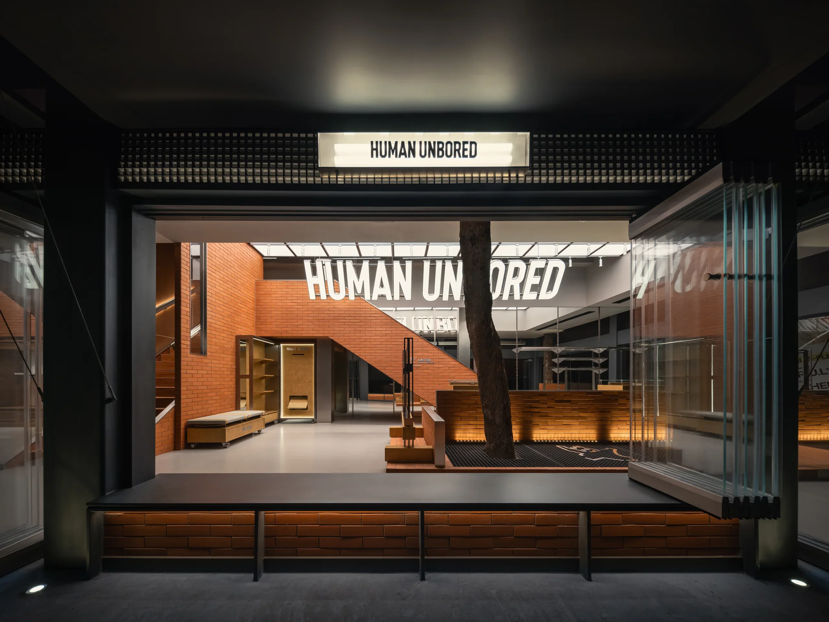
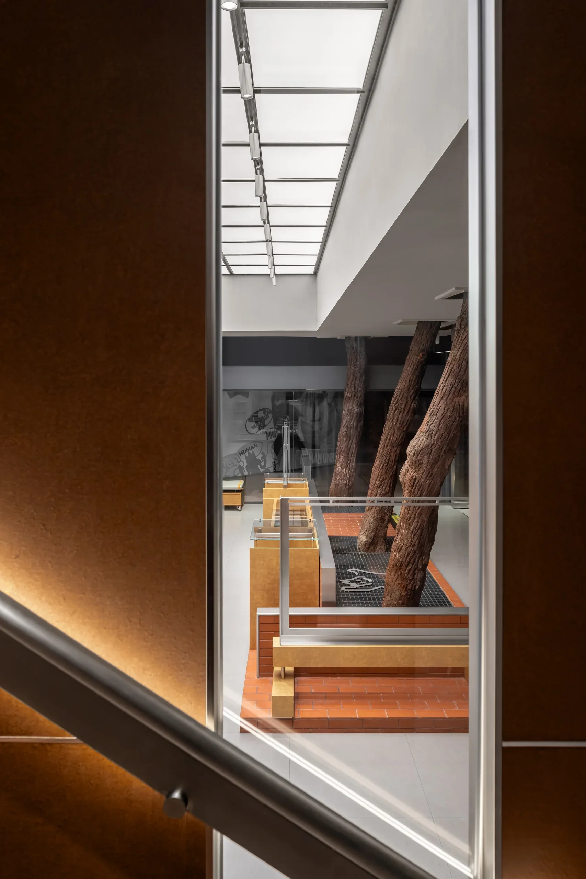
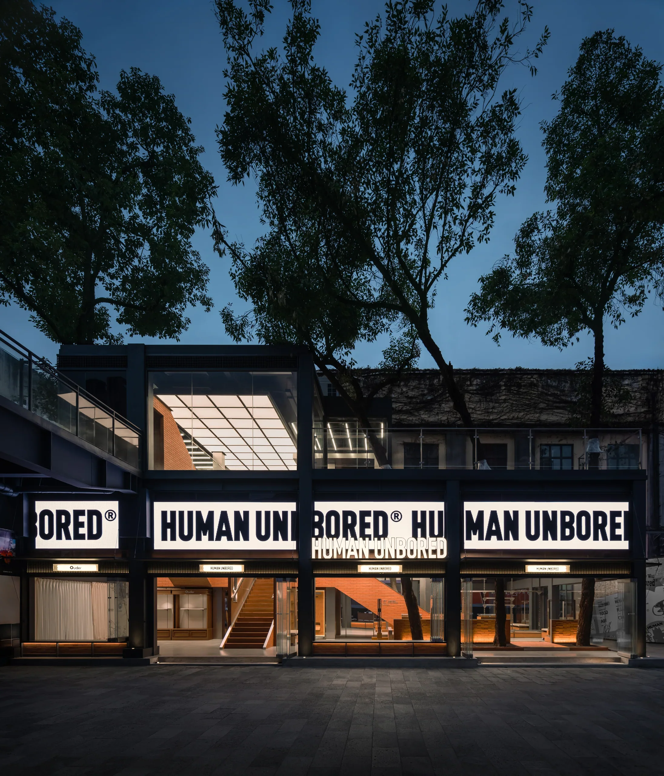
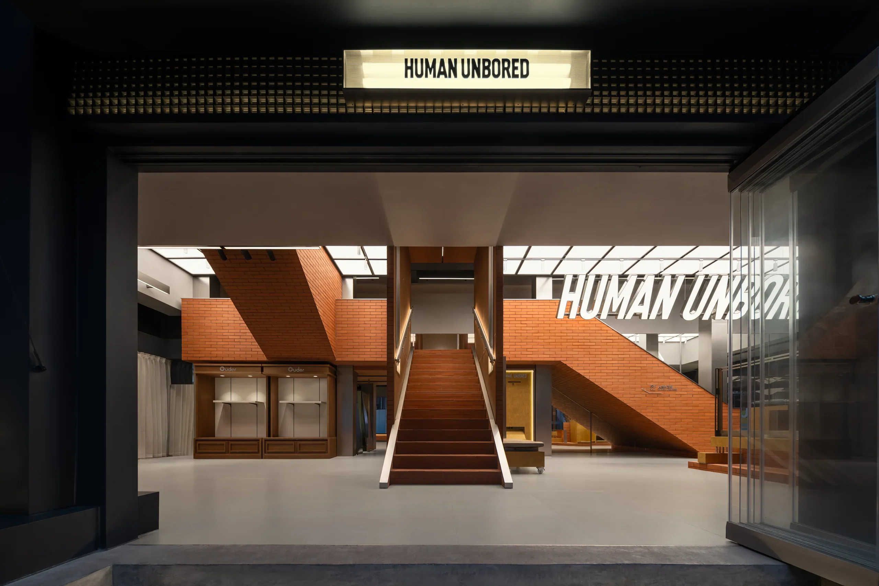
The eastern elevationof the building faces the main street and square. The existing trees have been preservedand integrated into the interorspace, where they extend througha partially opened second-floor terrace,creating a searaless/transitionand enhancing the sense of spatial continuity.
The design intentionally avoids excessive rigid structures on the terrace, allowing flexibility for sustainable futureuse. This open approach also provides ample exposure and presentation opportunities for upcoming artinstallations.
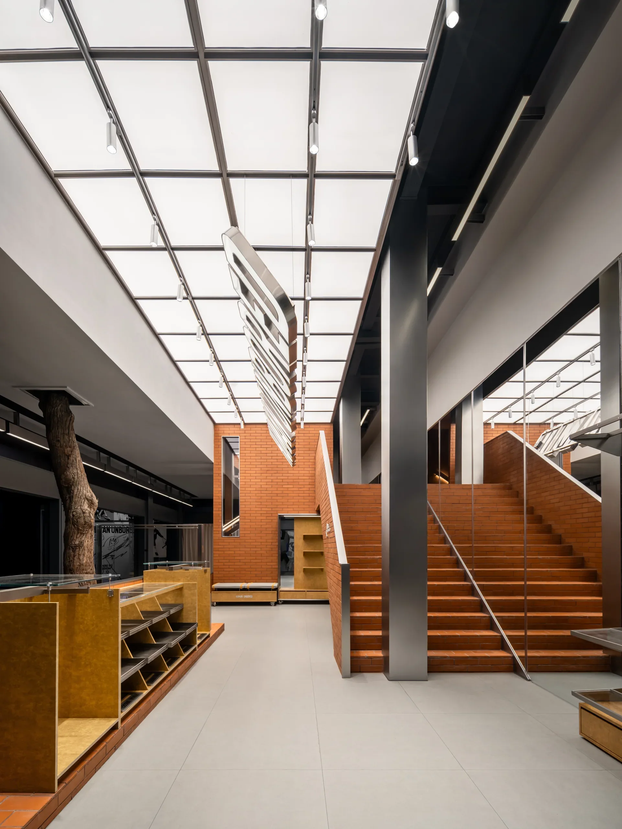
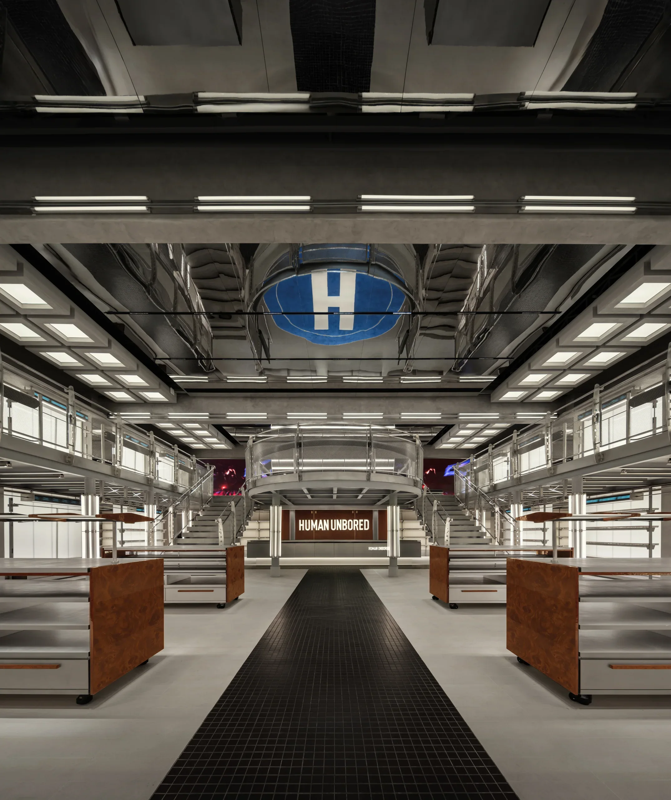
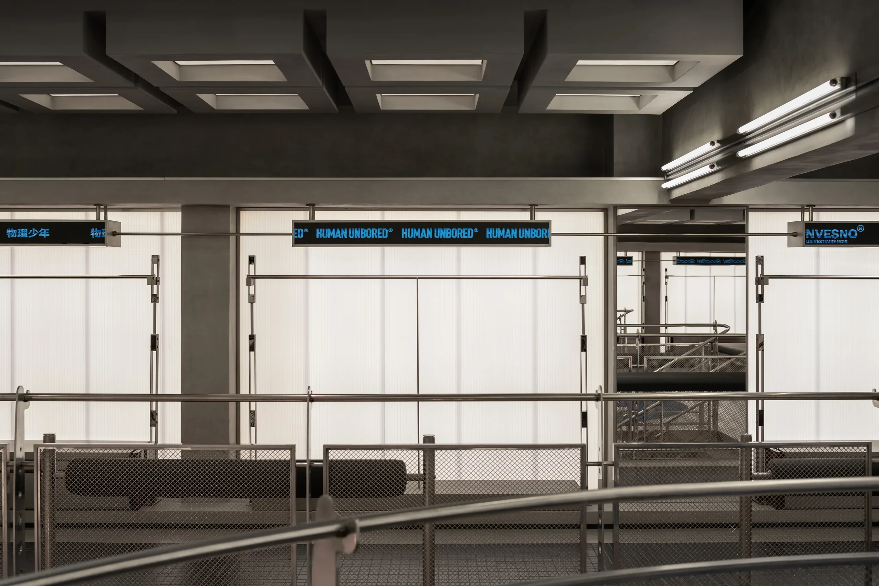
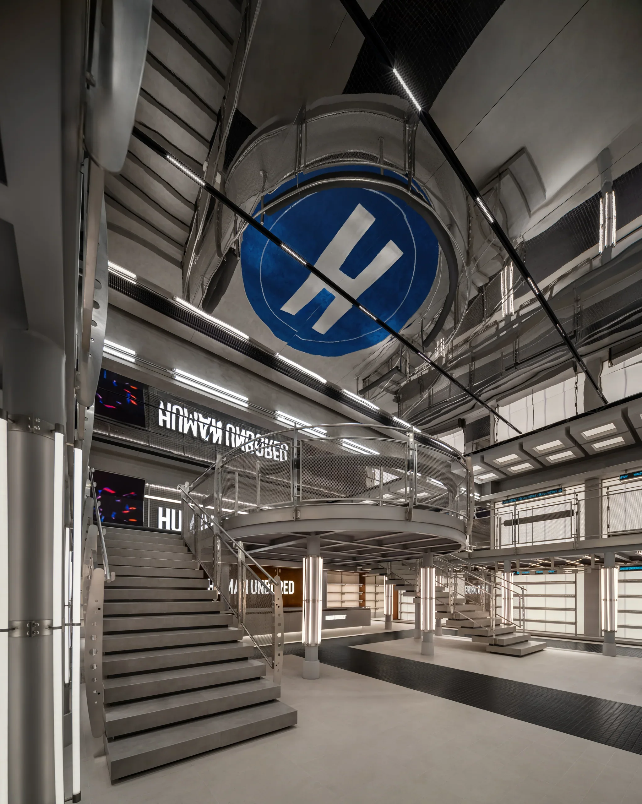
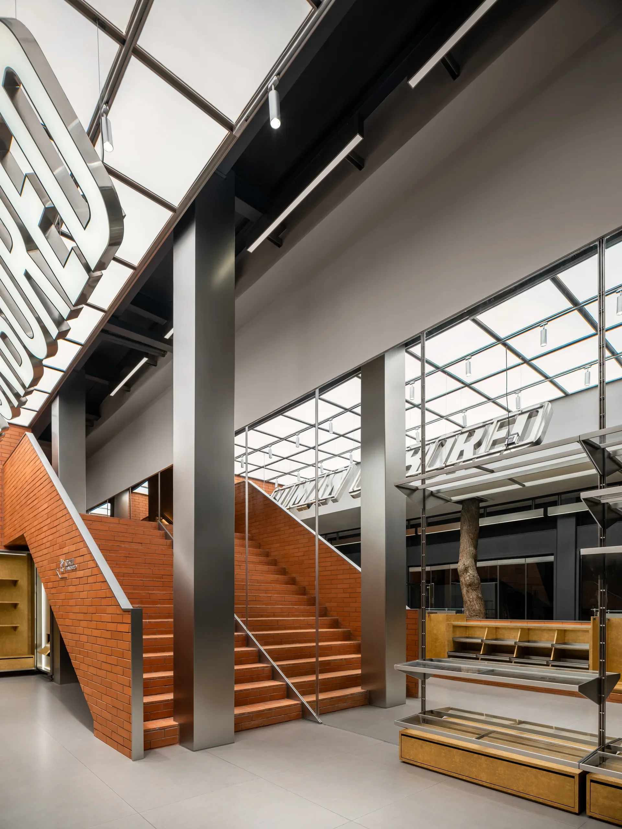
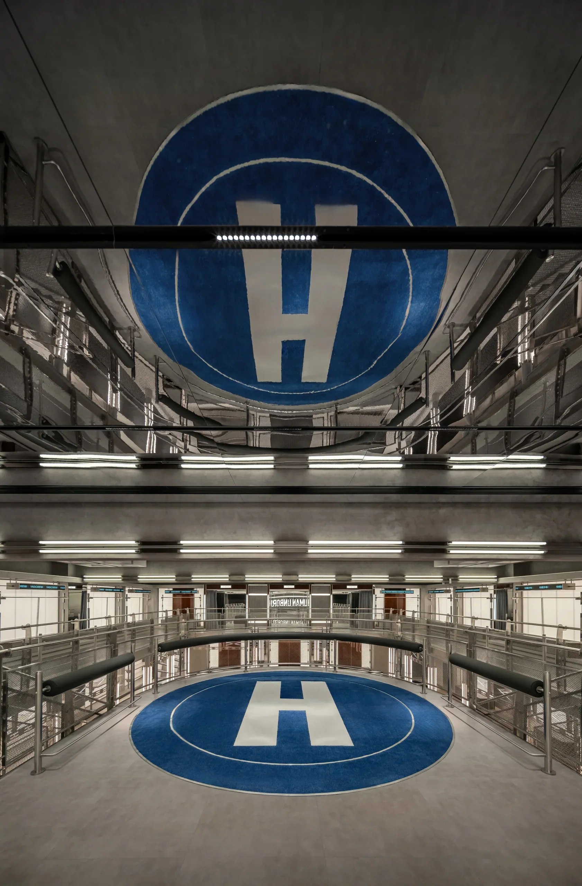
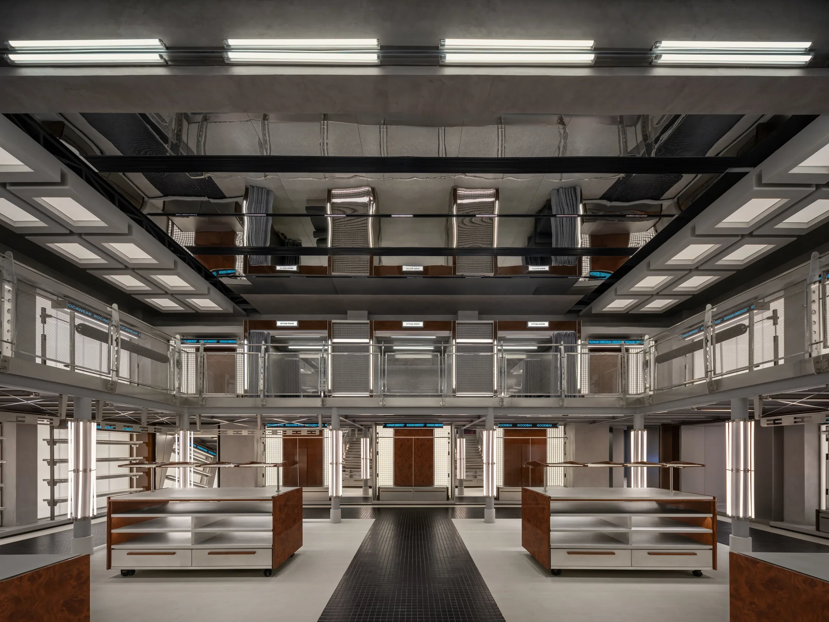
To maximize the use of the old industrial building's space, a tiered inward design was adopted, with cantilevered structures erected along the perimeter to create a second level. This formed a suspended platfoumatthe MisuaLcenter of the interior, envisioned as a "landing deck" reminiscent of an airfleld. It offers visitors a space to "dock" and enjoy a panoramic view of the entire area.
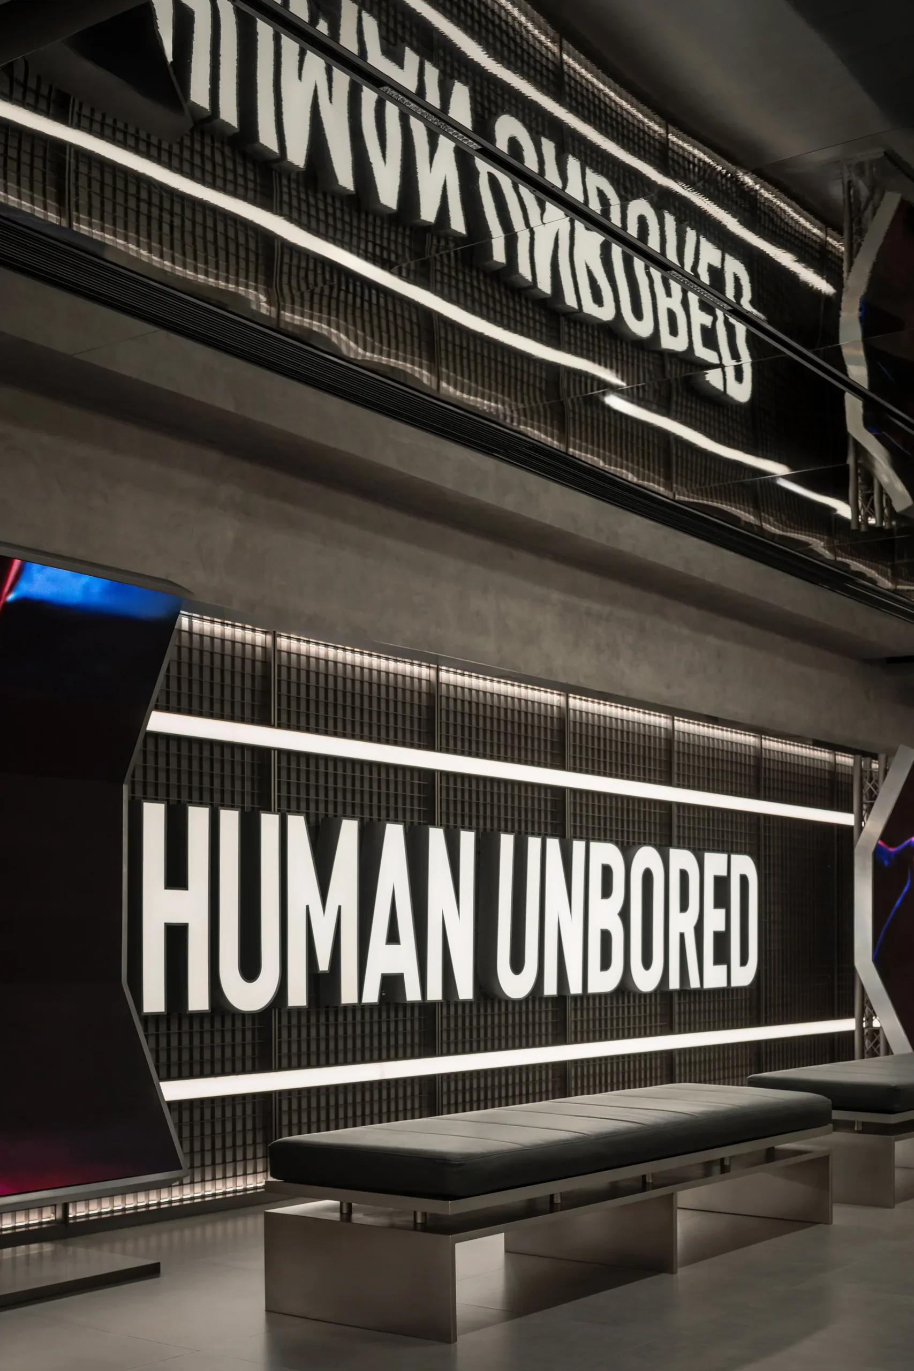
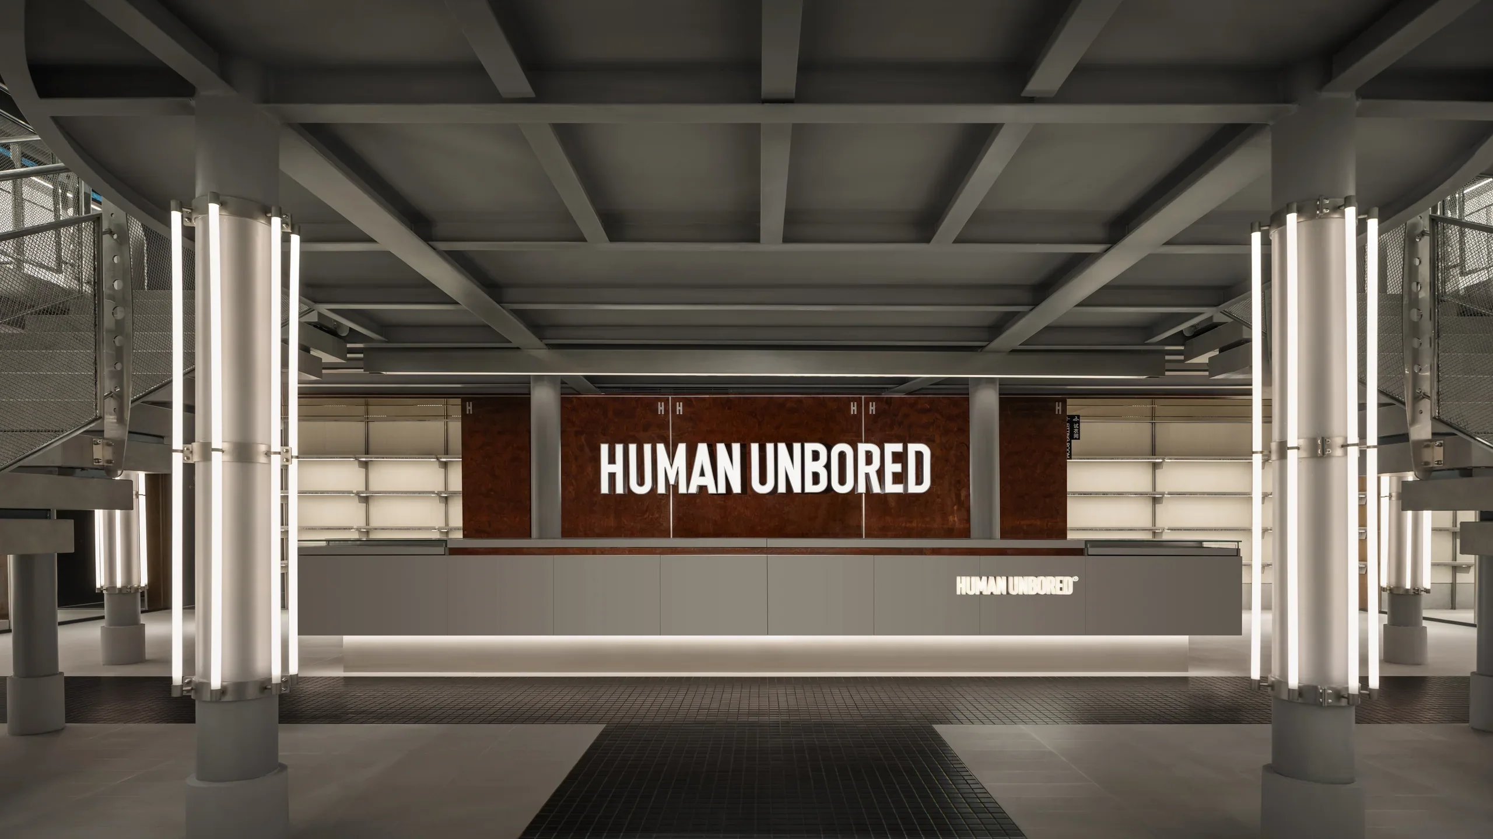
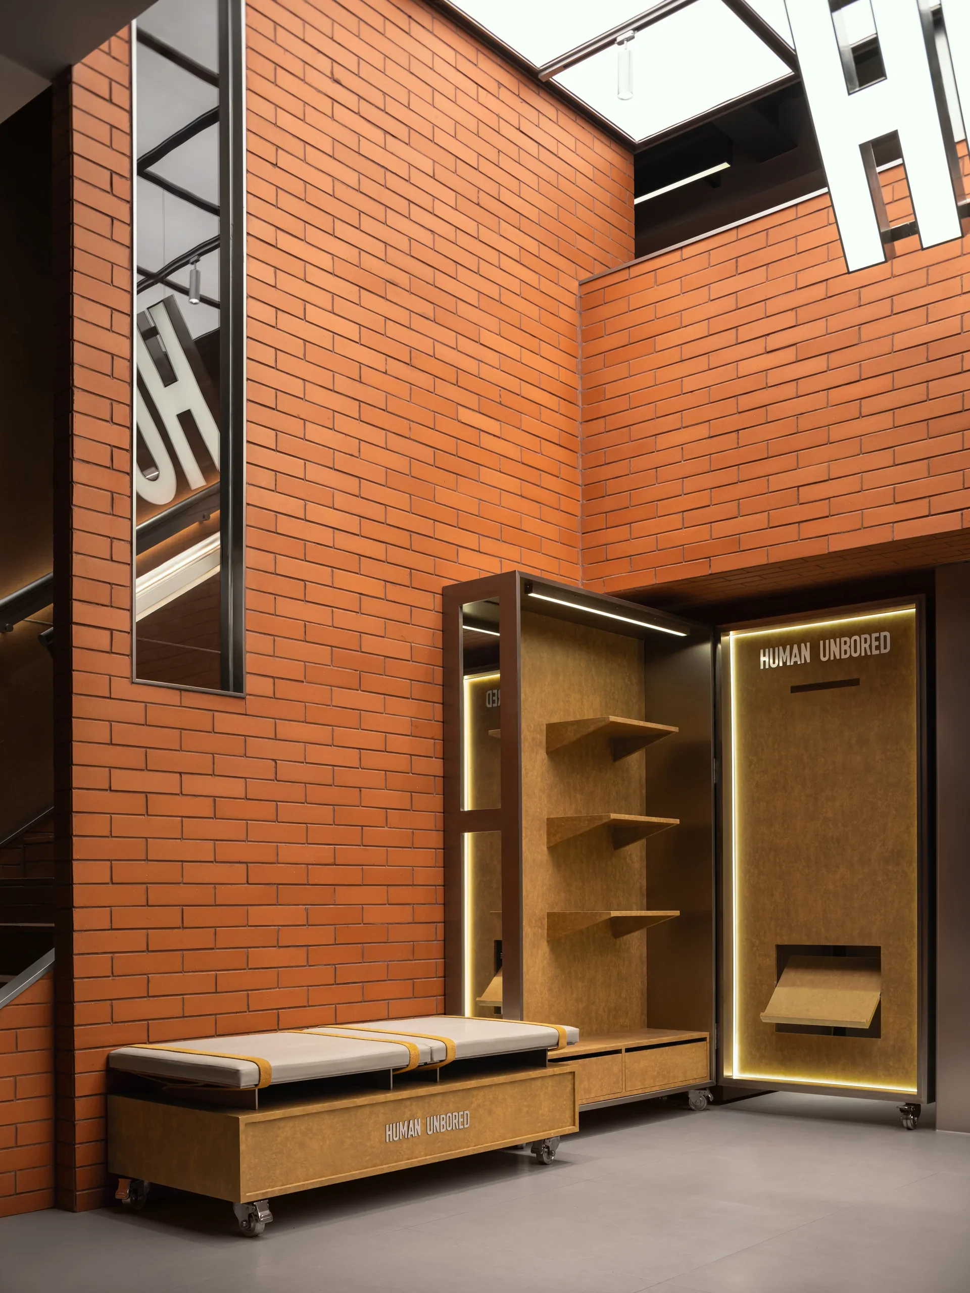
The design language was refined and translated into symbolic elements within the spaceCoincidentally, the "H" shape of the landing deck aligns perfectly with the initial of the brand name.Placed at the center, the platform is complemented by carpeting in a hue similar to the brand's signature blue, while a metal logo reinforces the surreal aviation-themed narrative.