YULIAN CHALOU
裕莲茶楼·山泉制茶所
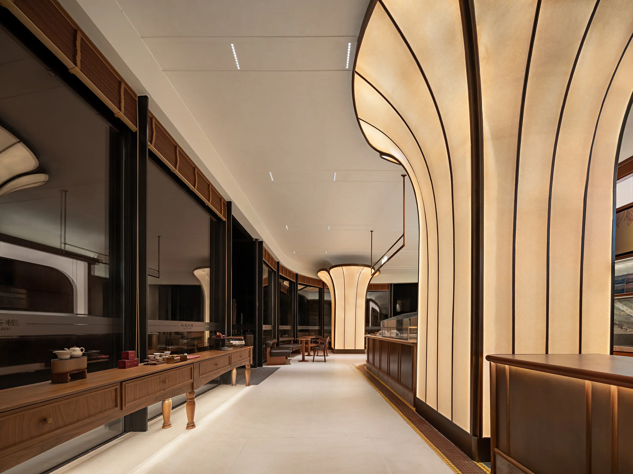
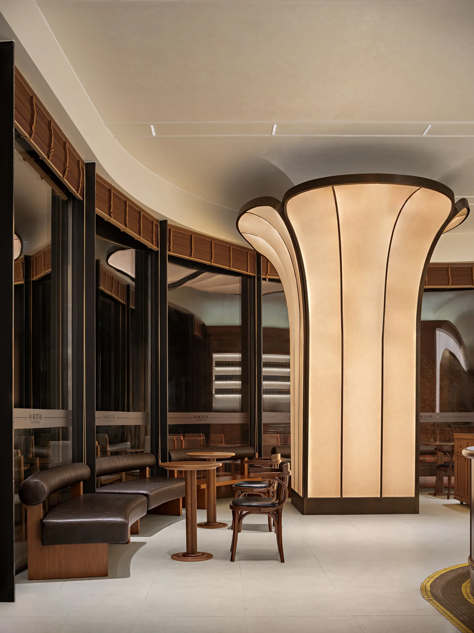
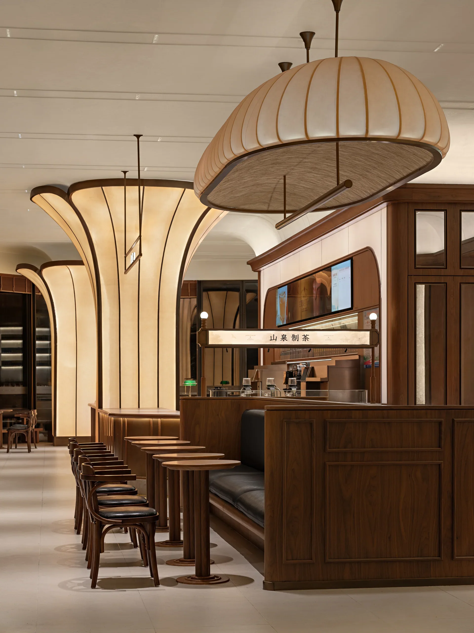
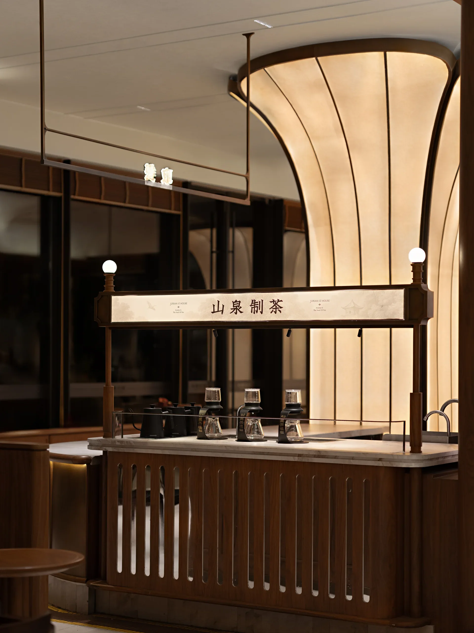
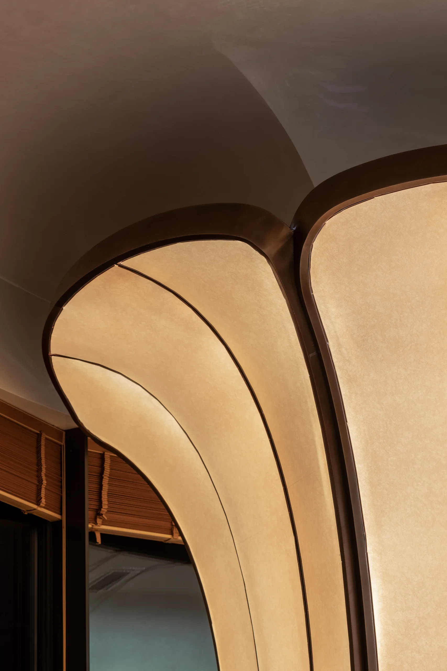
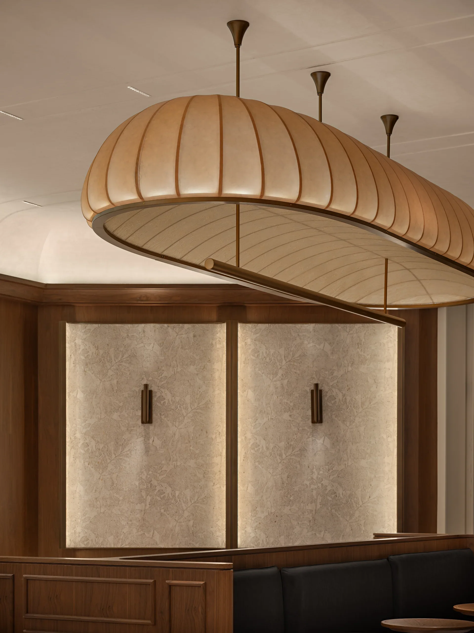
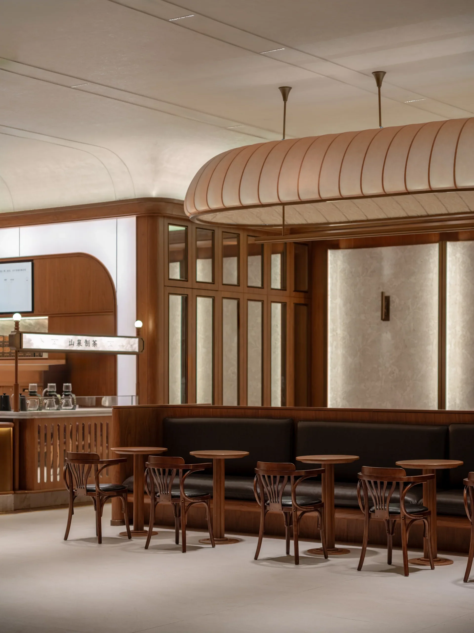
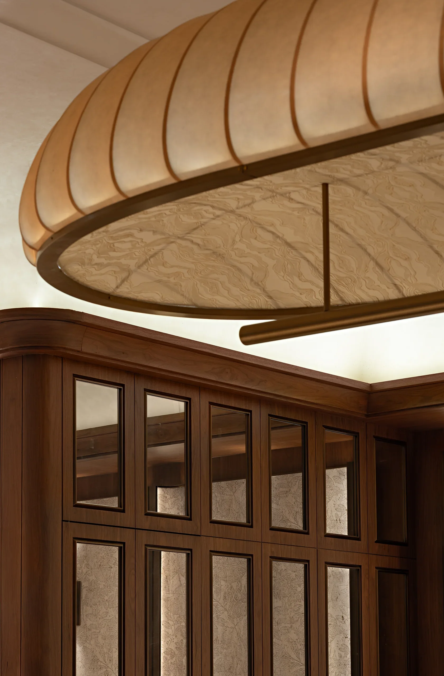
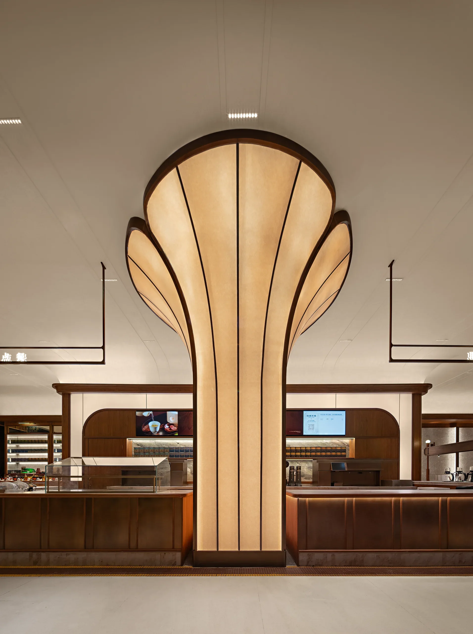
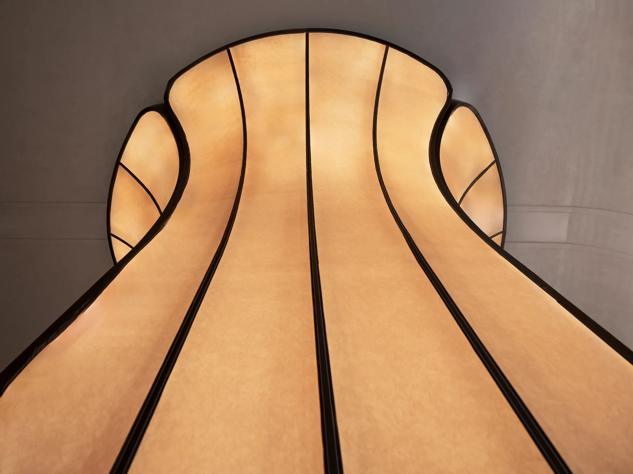
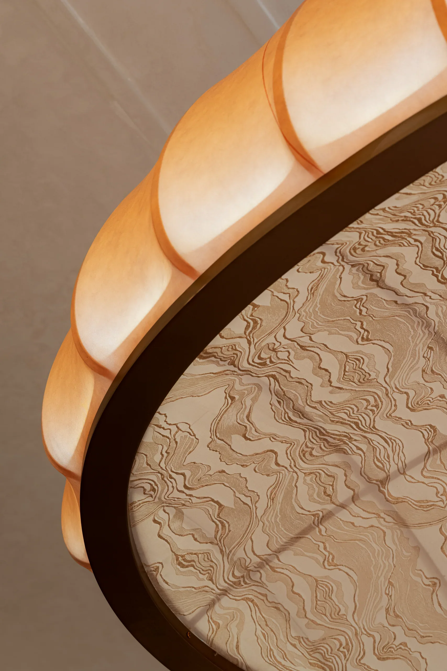
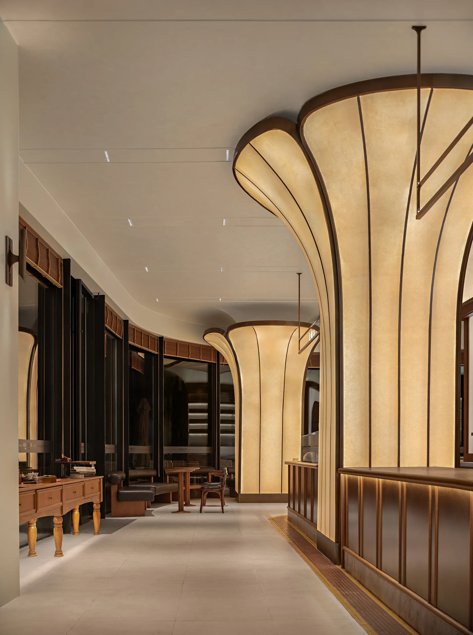
In space design, the brand's signature Nanyang style is carried forward while introducing a more distinctive spatial breakthrough. Two load-bearing columns undergo an artistic transformation — enveloped and resculpted into "petal" forms that appear to ascend organically. Curved ceiling profiles and air-conditioning diffusers are integrated along a unified trajectory, echoing the interior's curved vocabulary while preserving a clean and visually coherent ceiling plane. The petals unfurl from base to crown, transitioning seamlessly into the curved ceiling, thereby transforming structural necessities into the space's visual focal point and mnemonic anchor.
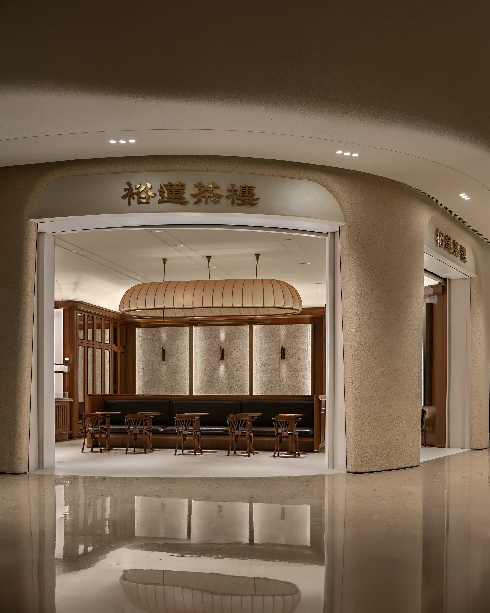
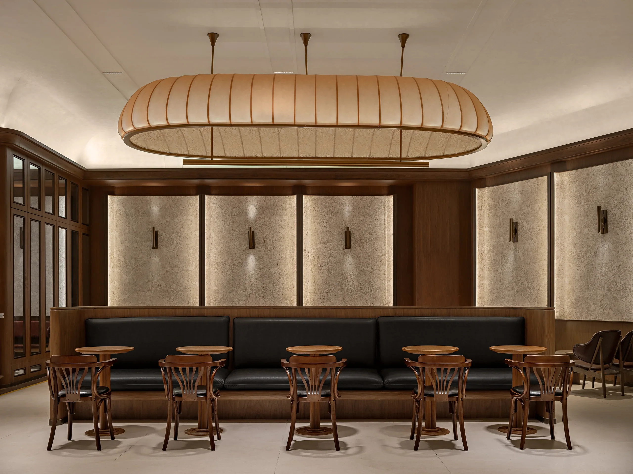
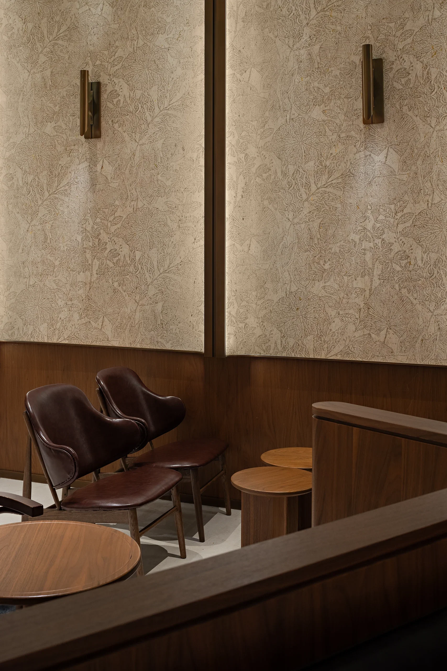
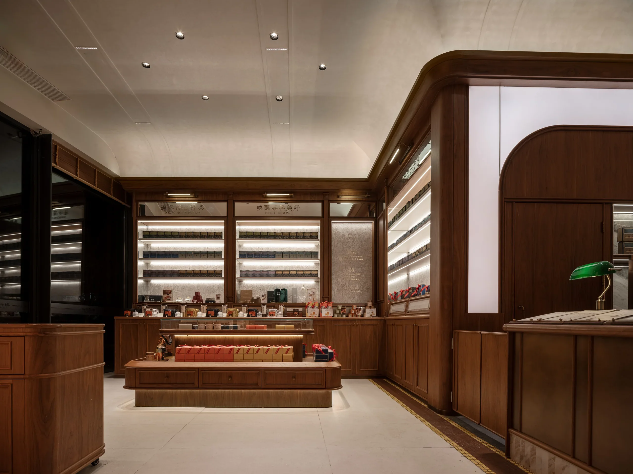
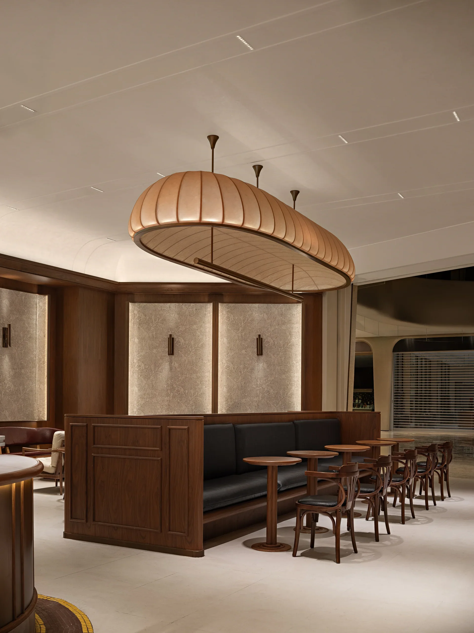
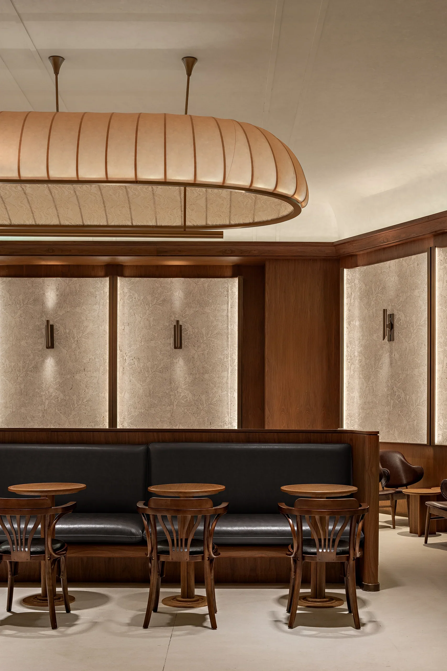
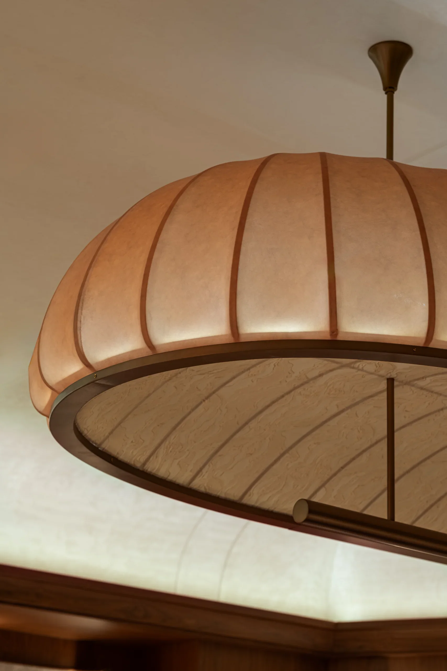
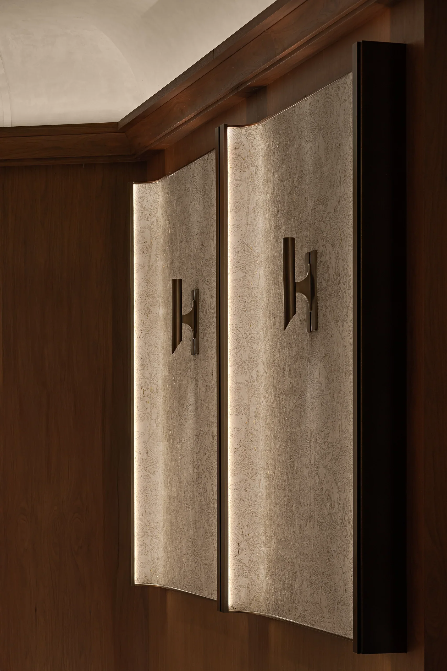
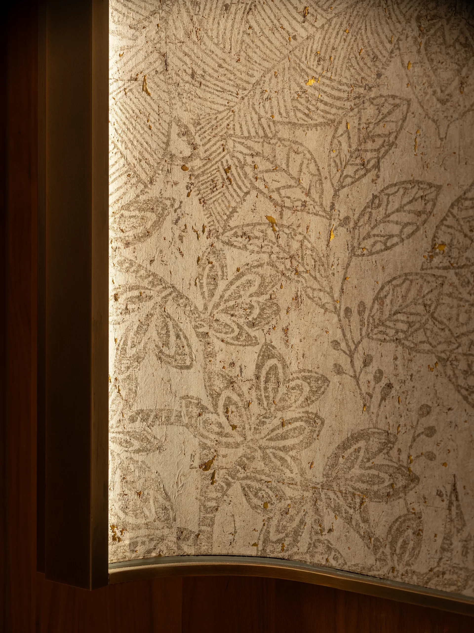
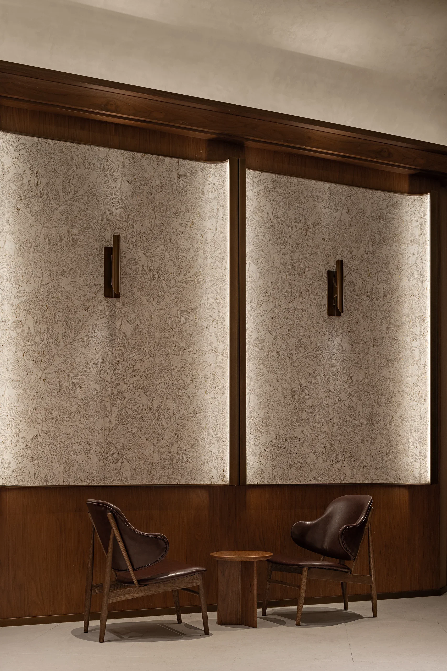
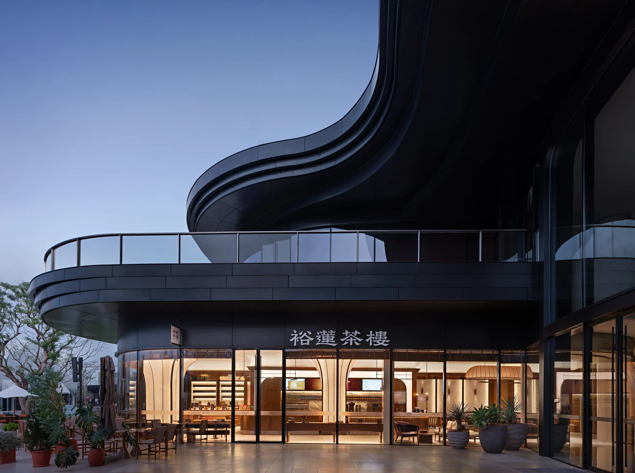
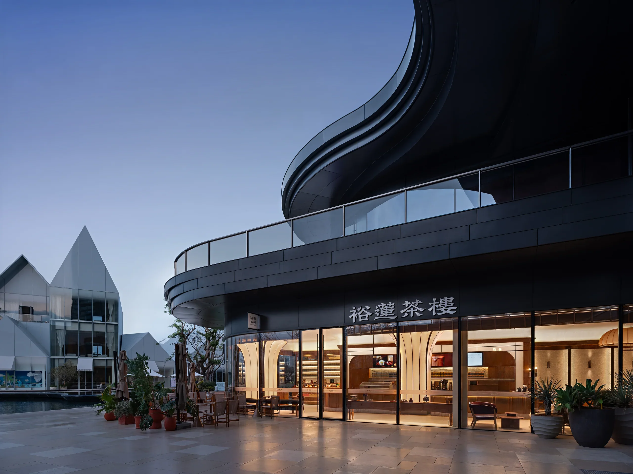
Color and material serve as the primary instruments for atmosphere. Expansive warm walnut timber, paired with light-toned floor tiles, establishes a grounded yet luminous base. Mosaic tessellation at the bar zone functions as the defining accent, collectively weaving a rich and refined tropical Nanyang character. On the exterior facade, an organic arrangement of greenery, sculptural vessels, and Nanyang-style furnishings naturally extends the inherent ease of the Nanyang aesthetic from interior to exterior.